1117 Polk Avenue,Charleston, IL 61920
Charleston, IL 61920




Description
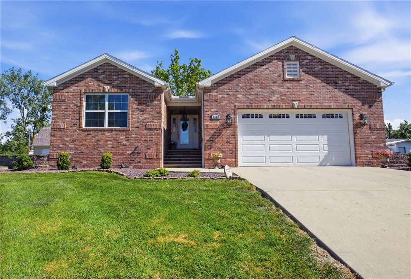
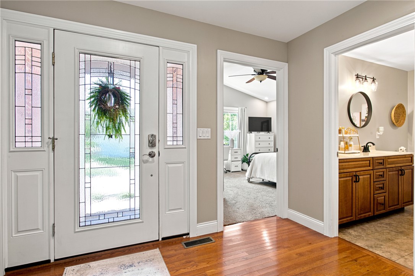
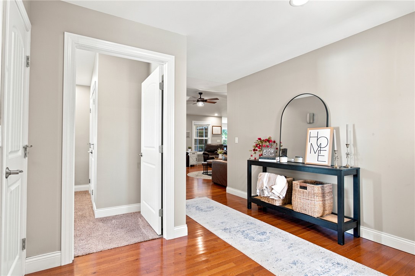
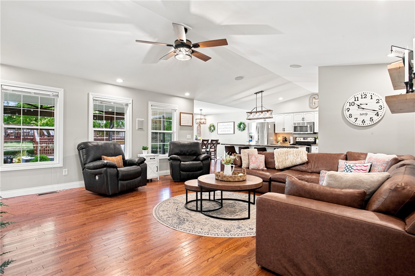
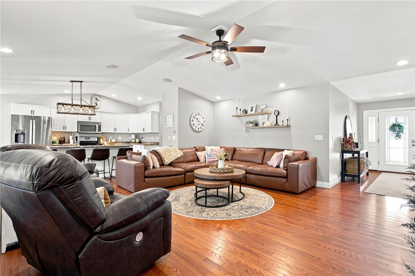
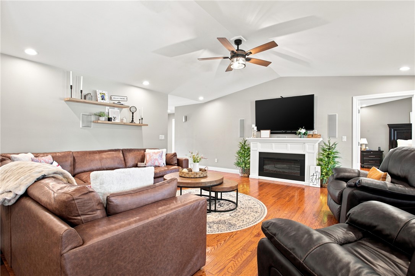
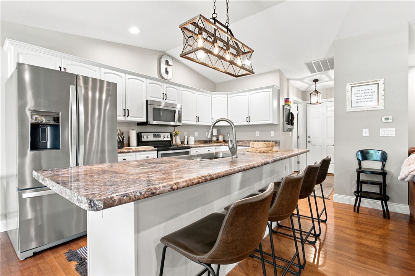
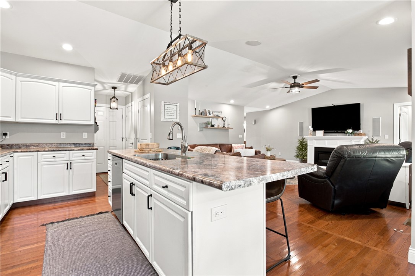
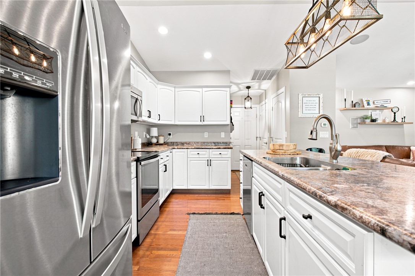
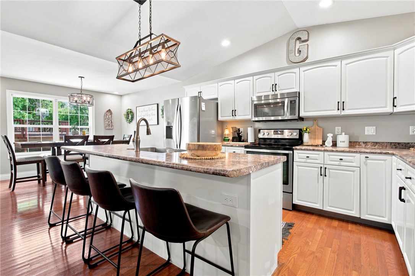
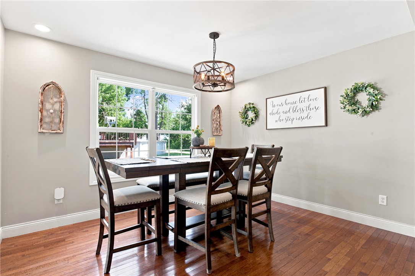
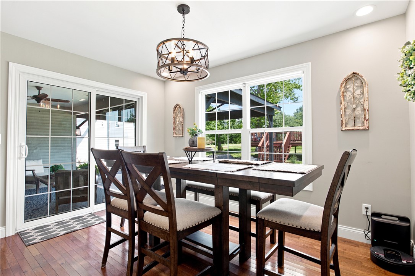
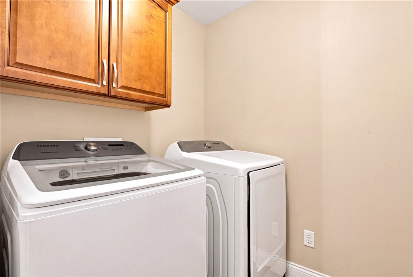
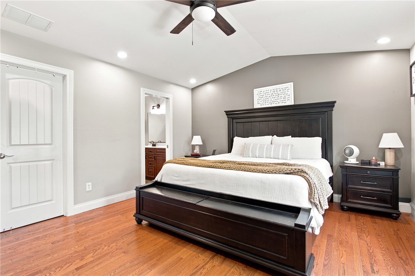
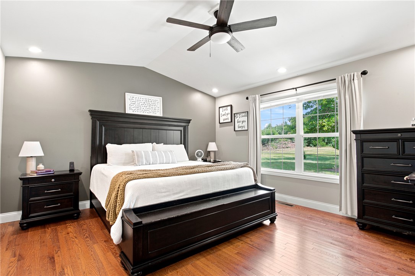
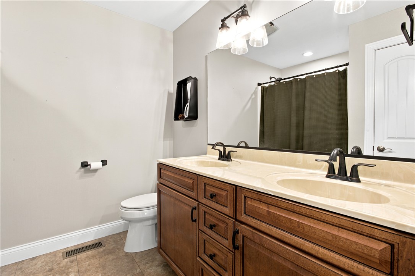
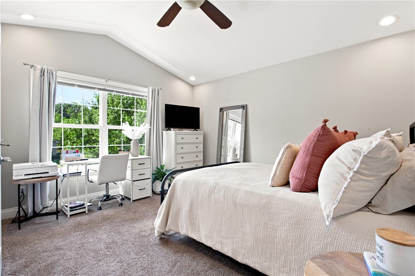
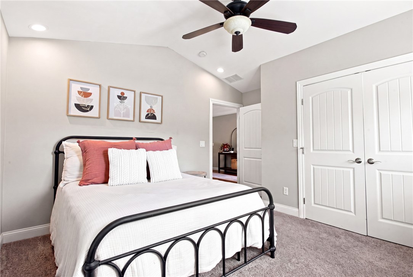
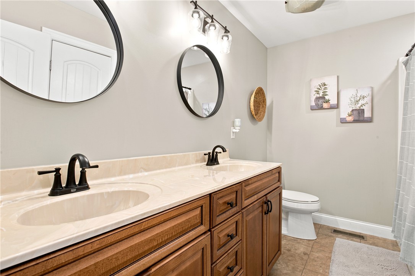
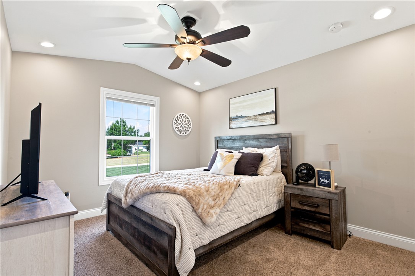
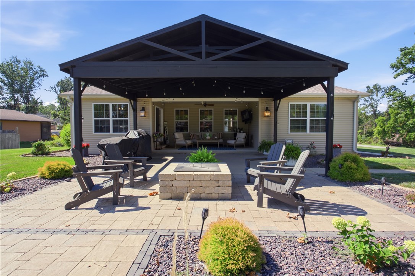
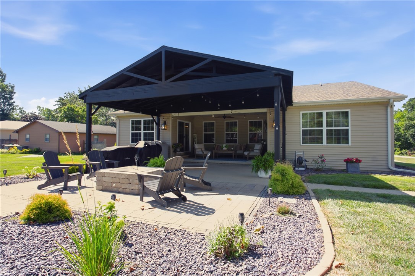
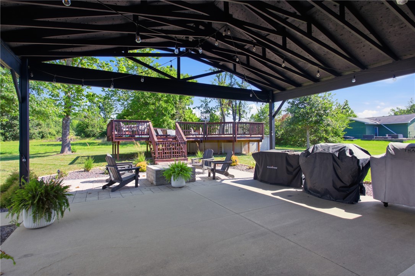
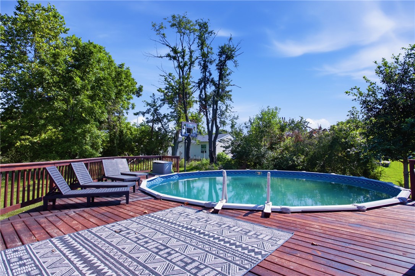
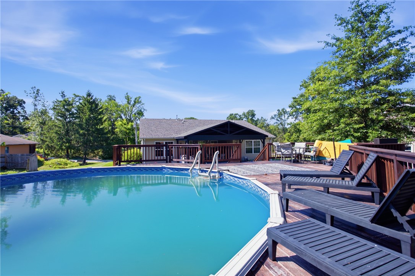
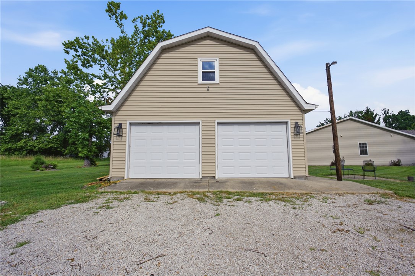
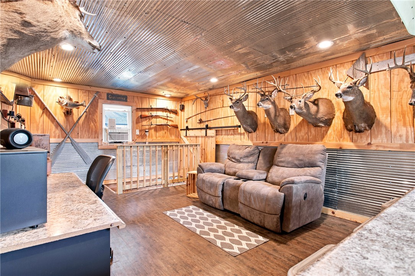
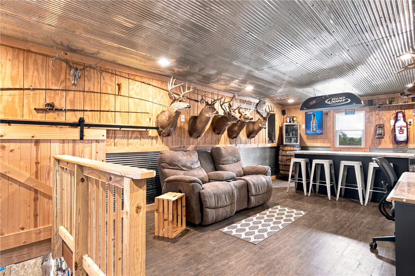
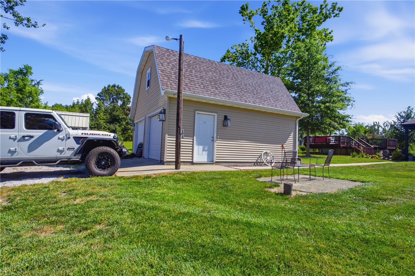
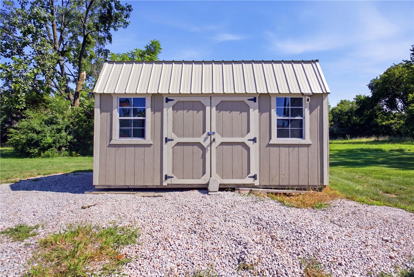
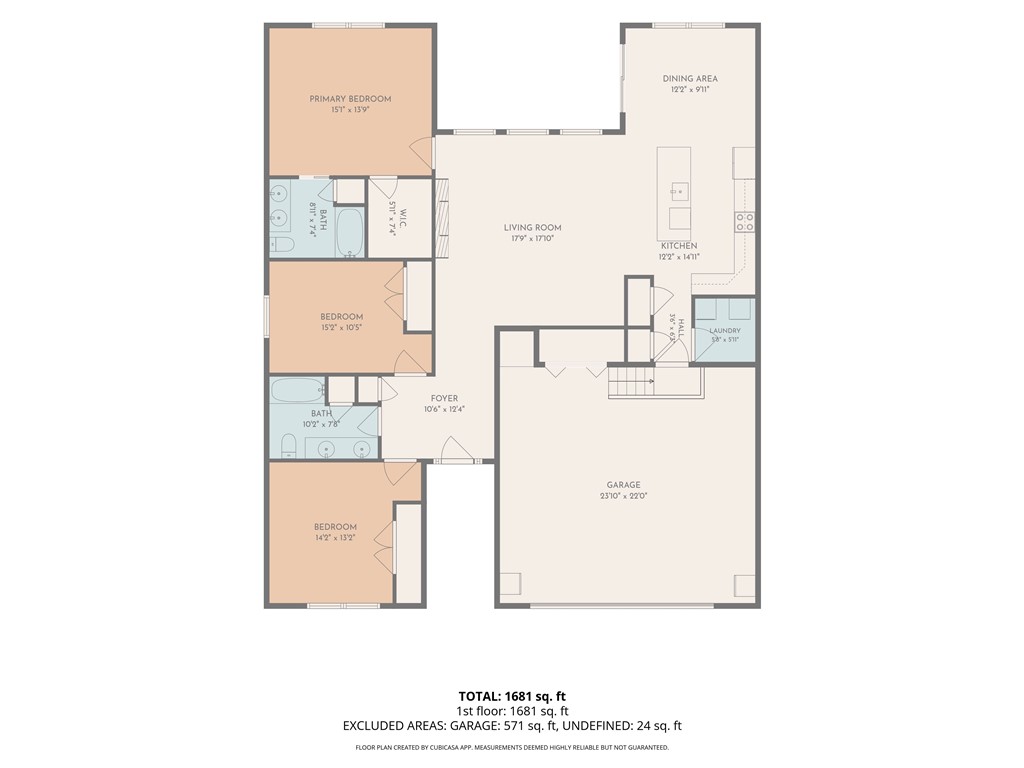
Set atop a picturesque hill on a spacious double lot, this beautifully maintained home offers the perfect blend of comfort, functionality, and room to enjoy life both inside and out. Step through the front door and you'll immediately appreciate the warmth of the updated hardwood flooring that flows throughout the main living areas and into the primary suite. Soaring cathedral ceilings create an open, airy feel in the living room, where natural light pours in and the space seamlessly connects to the kitchen-making it easy to gather with family and friends. A large center island, abundant cabinetry, and a spacious eat-in dining area make this kitchen the heart of the home. Just beyond, the covered back patio invites you to slow down and enjoy the outdoors. Recently extended, it's the perfect space for grilling, hosting summer cookouts, sitting around the gas fire pit or simply relaxing while overlooking the backyard. The patio leads to an above-ground pool, installed in 2022, complete with a surrounding deck that's sure to become the favorite gathering spot on warm afternoons. Everyday convenience is built into the home's thoughtful layout, with a laundry room located just off the kitchen and providing easy access to the attached two-car garage (and heated driveway). When it's time to unwind, retreat to the spacious primary suite featuring cathedral ceilings, a large walk-in closet, and a private bath with double vanities. Two additional generously sized bedrooms share a well-appointed full bathroom with dual sinks, offering plenty of space for family or guests. The outdoor amenities continue to impress. An additional driveway leads to a detached garage that's perfect for storing extra vehicles, boats, recreational equipment, or creating the ultimate workshop or hobby space. Above the garage, a loft offers endless possibilities-whether you envision a game room, entertaining space, home gym, or creative studio. An additional storage shed provides even more room to keep everything organized. With its elevated setting, expansive double lot, updated finishes, and incredible indoor and outdoor living spaces, this home offers the kind of flexibility and lifestyle that's hard to find. It's a place where summer pool days, backyard gatherings, and everyday moments come together to create lasting memories.
Details
| MLS # | 6259935 |
|---|---|
| Listing Type | For Sale |
| Style | House |
| Sub-Type | Resale |
| Status | Pending |
| Year | 2012 |
| Days On Site | 29 |
| Listing Provided By | All-American Realty | Kristen Hutchinson |
Features
| Bed(s) | 3 |
|---|---|
| Bath(s) | 2 Total |
| SQ Feet | 1,808 |
| Garage | 4 |
| Basement | Y |
| Story(s) | 1 |
| Zoning | R-1 |
| Acreage | 0.90 |
Parking
| Garage Yes / No | Yes |
|---|---|
| Parking Features | Attached, Detached, Garage |
Taxes
| Tax Annual Amount | 6376 |
|---|
Area Information
| State | IL |
|---|---|
| County | Coles |
| City | Charleston |
| Zip Code | 61920 |
| Listing VS Median (in 61920) | |
Price: $299,900 low | high Med: $204,900 sqft: 1,808 low | high Med: 2,136 $ / sqft: $166 low | high Med: $96 On site: 29 low | high Med: 16 | |
Market Activity 61920
Request a showing
Request a showing
Contact
Learn More About This Property

| State | IL |
|---|---|
| County | Coles |
| City | Charleston |
| Zip Code | 61920 |
| Listing VS Median (in 61920) | |
Price: $299,900 low | high Med: $204,900 sqft: 1,808 low | high Med: 2,136 $ / sqft: $166 low | high Med: $96 On site: 29 low | high Med: 16 | |