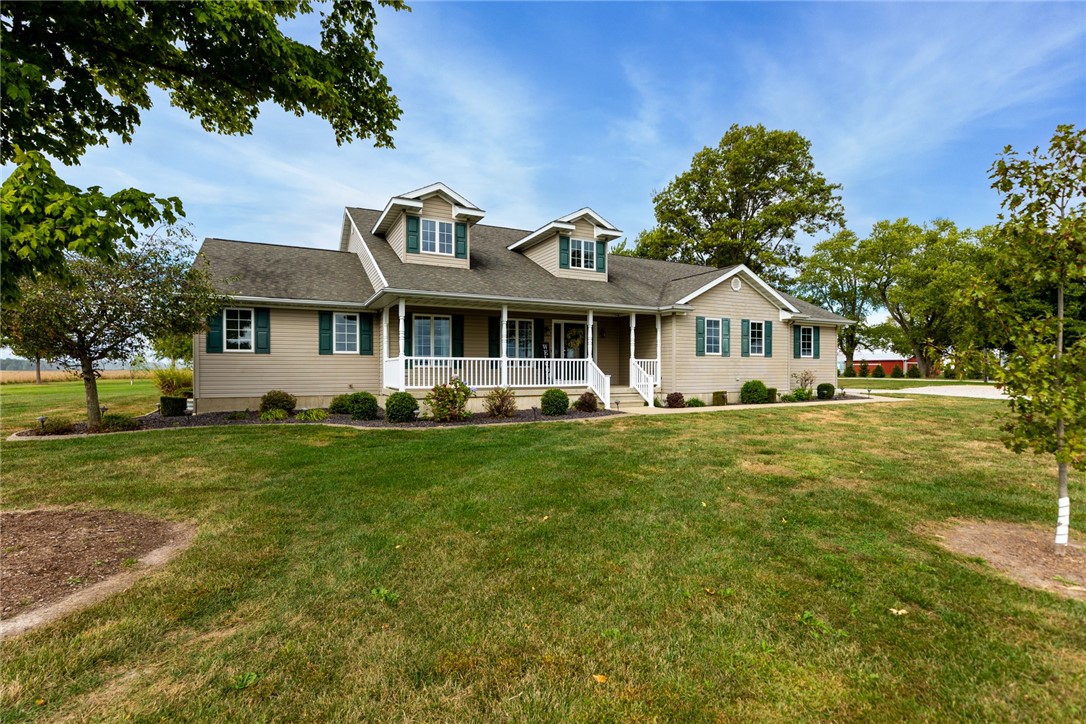
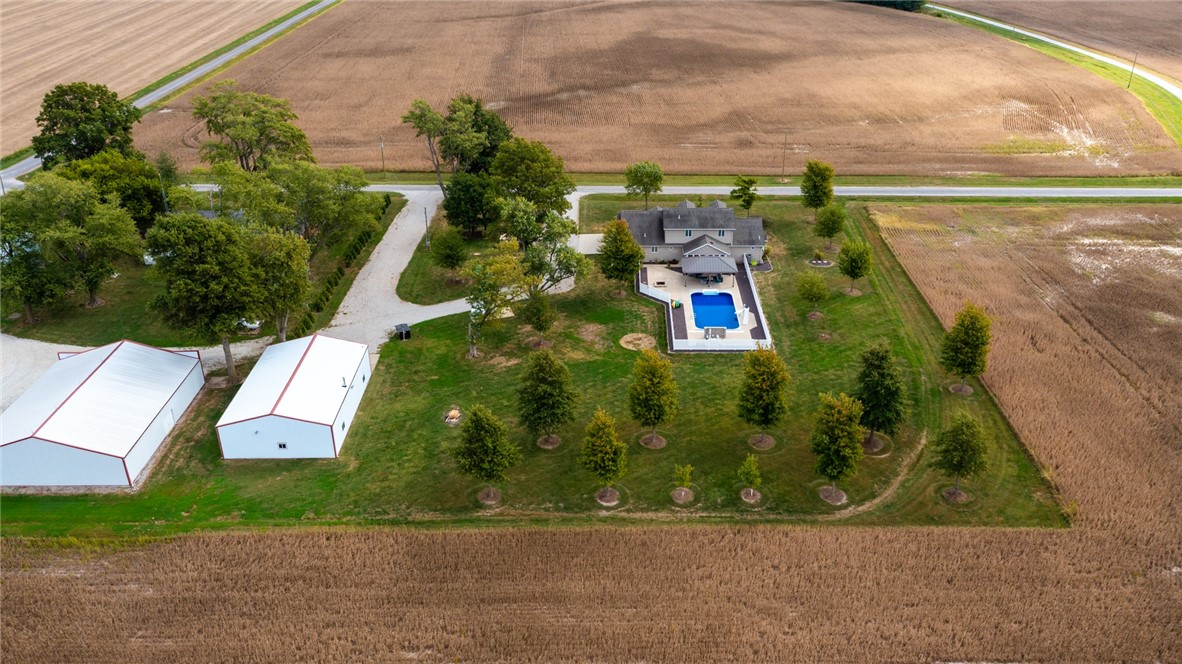
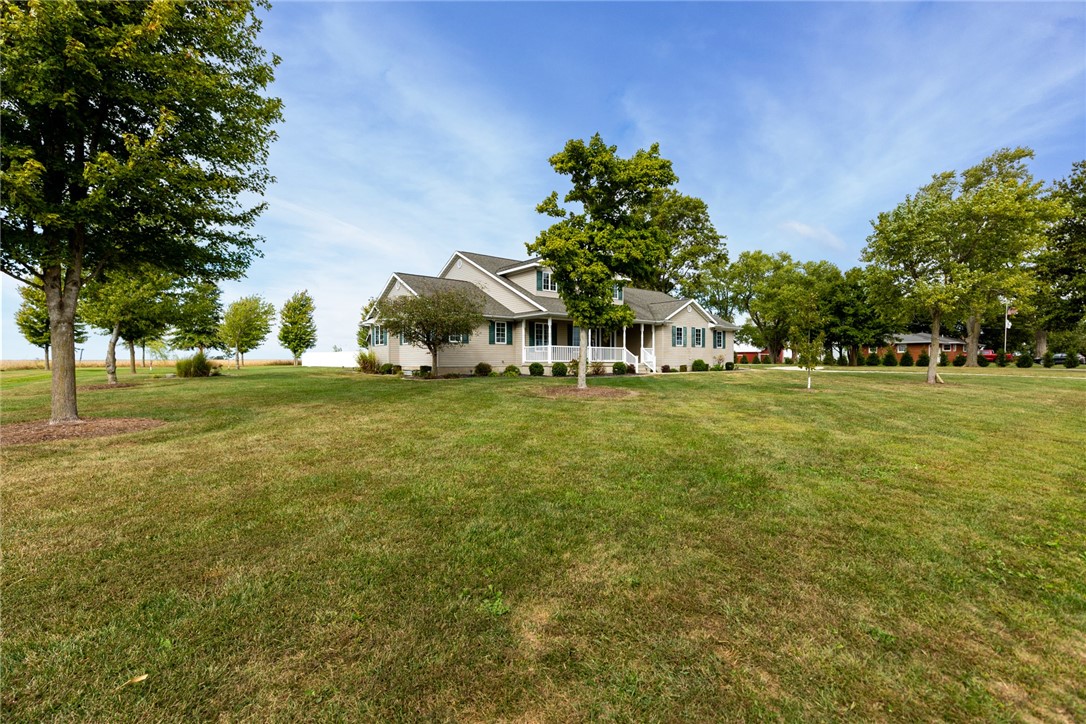
Aerial of property looking west
Aerial of property looking east.
Aerial directly over property.
Lane to Shed and wraps around to home.
Backyard Oasis inside of fence.
36,000 gallon pool complete with slide (hooked up to water supply).
Gazebo with ceiling fans adjacent to pool.
Gazebo and Firepit area with extensive patio area.
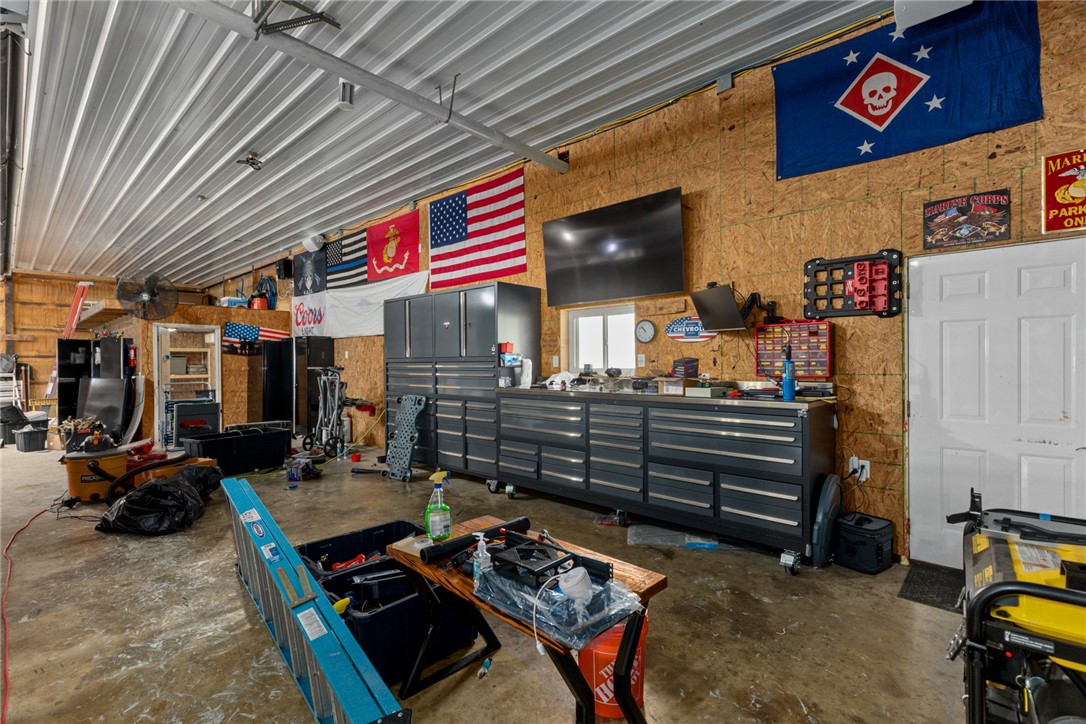
40'x60' Heated Shed with a half Bathroom.
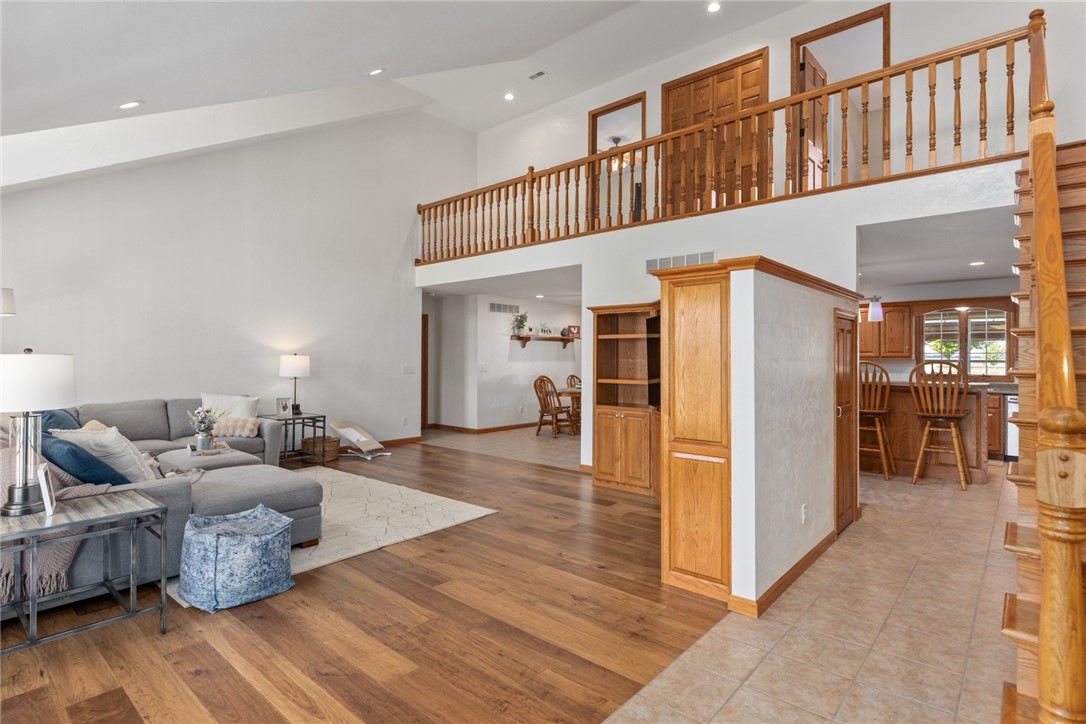
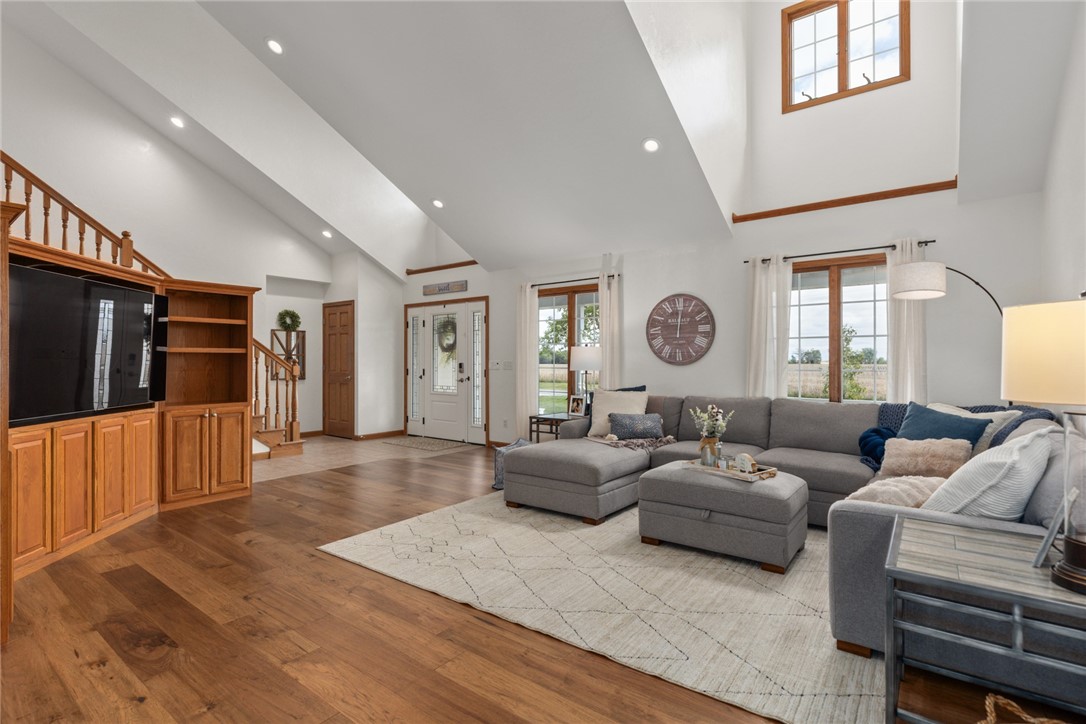
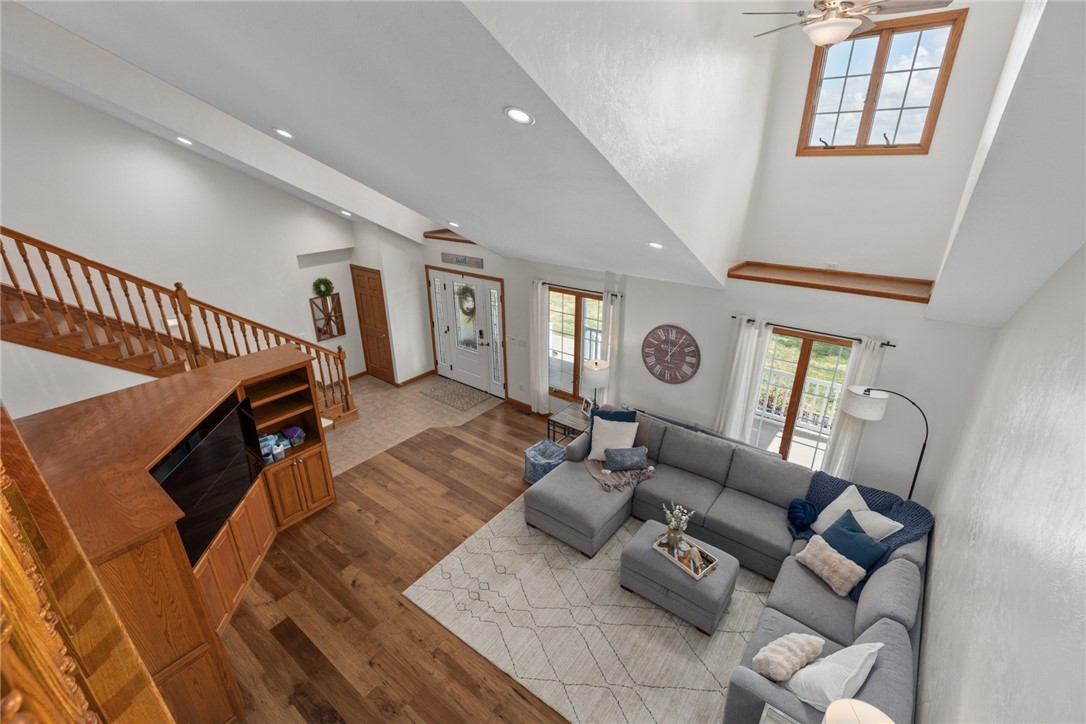
Two story Living Room and Entry
Living Room with plenty of natural light.
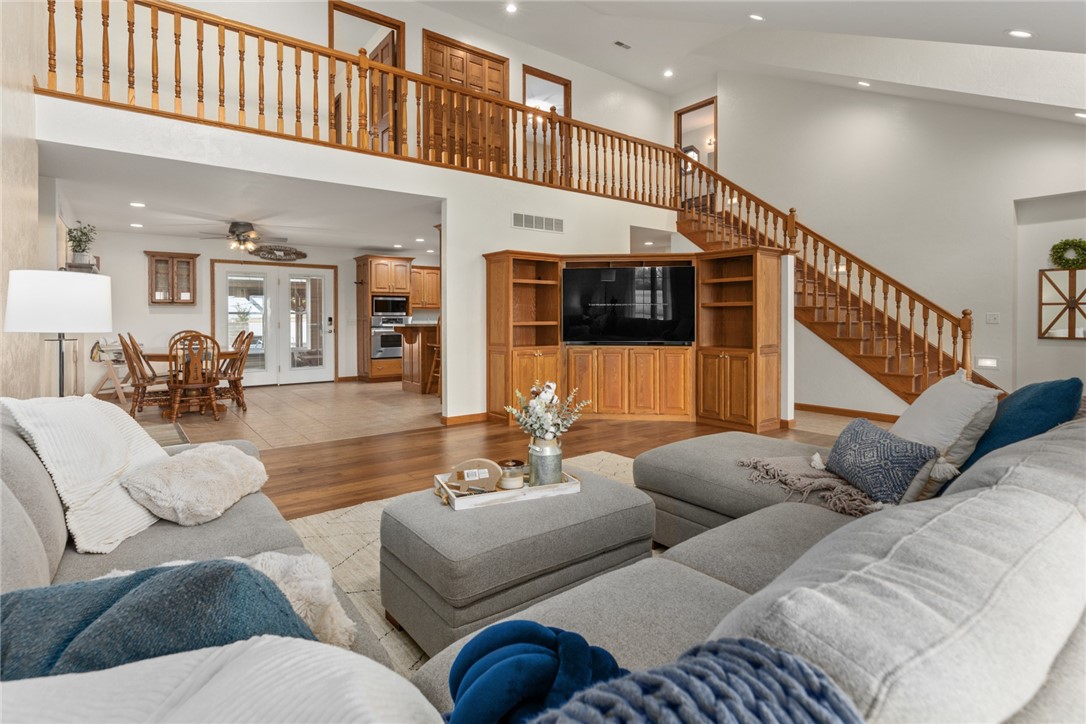
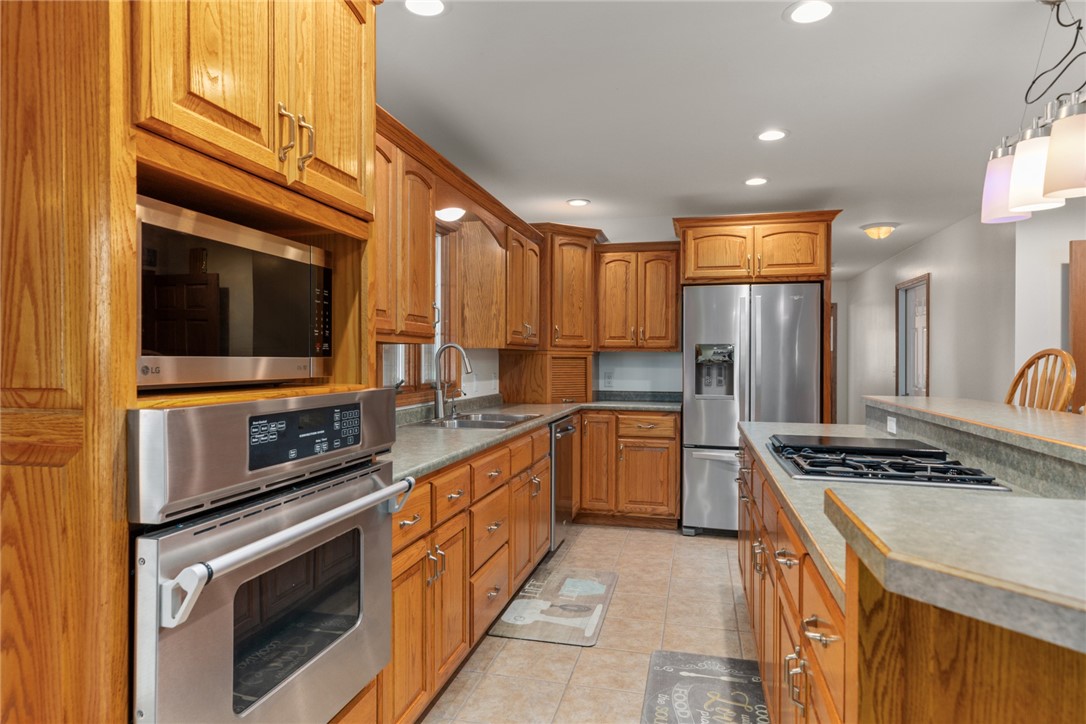
Living Room, Dining Room, Kitchen
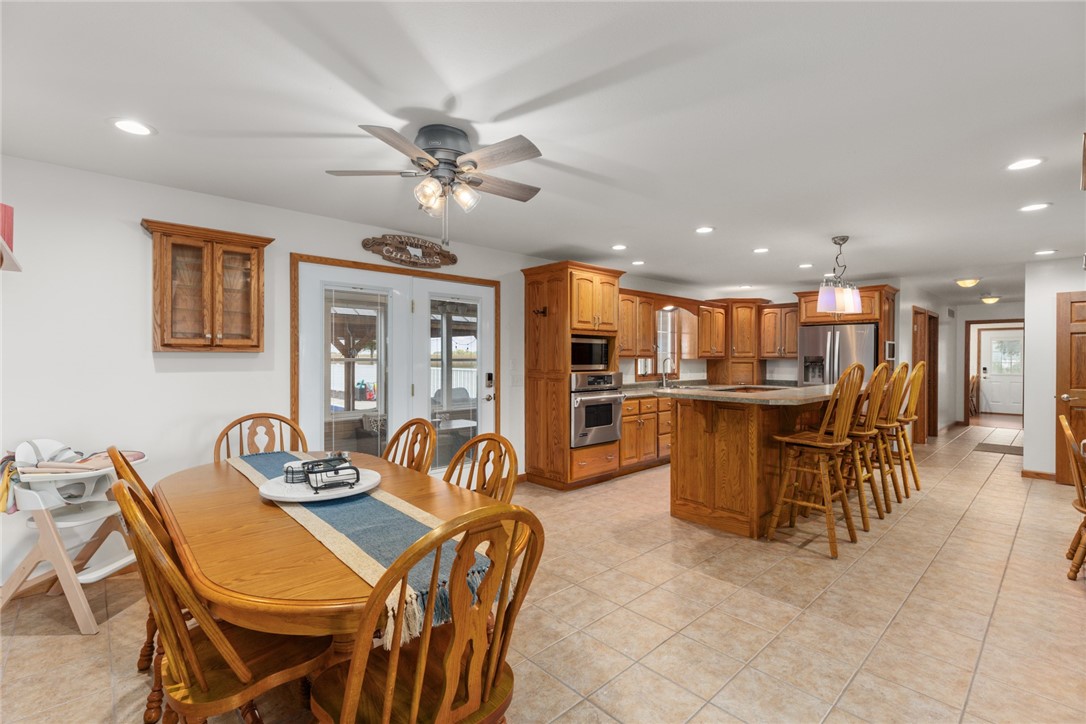
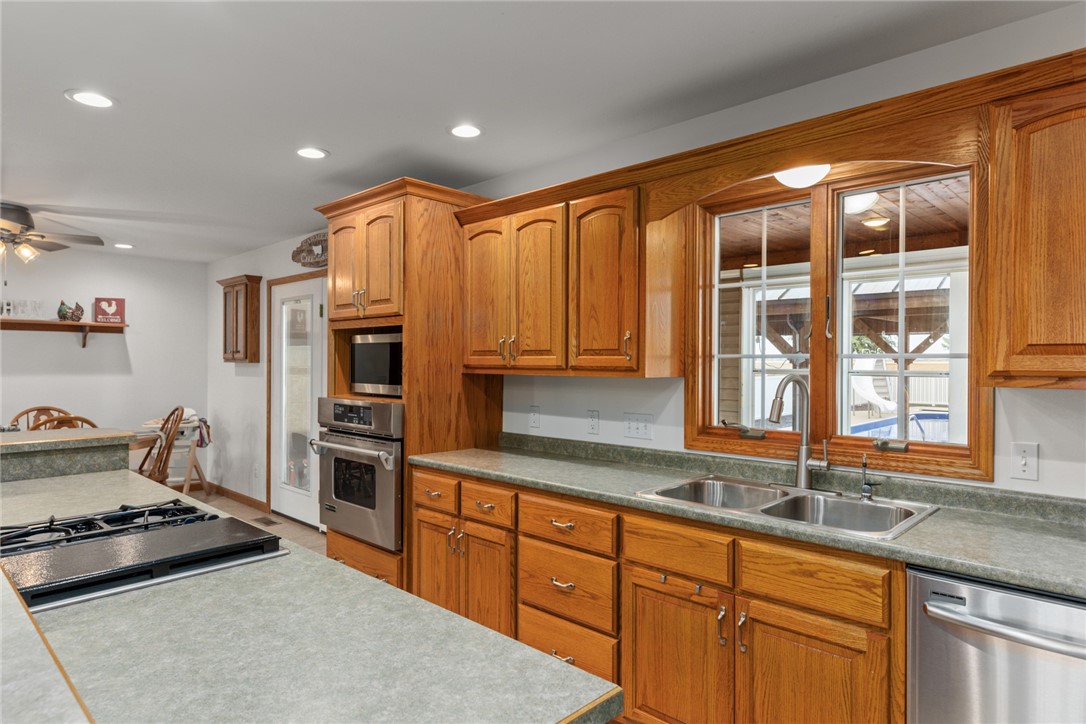
Dining, Kitchen, and access to Sun Room
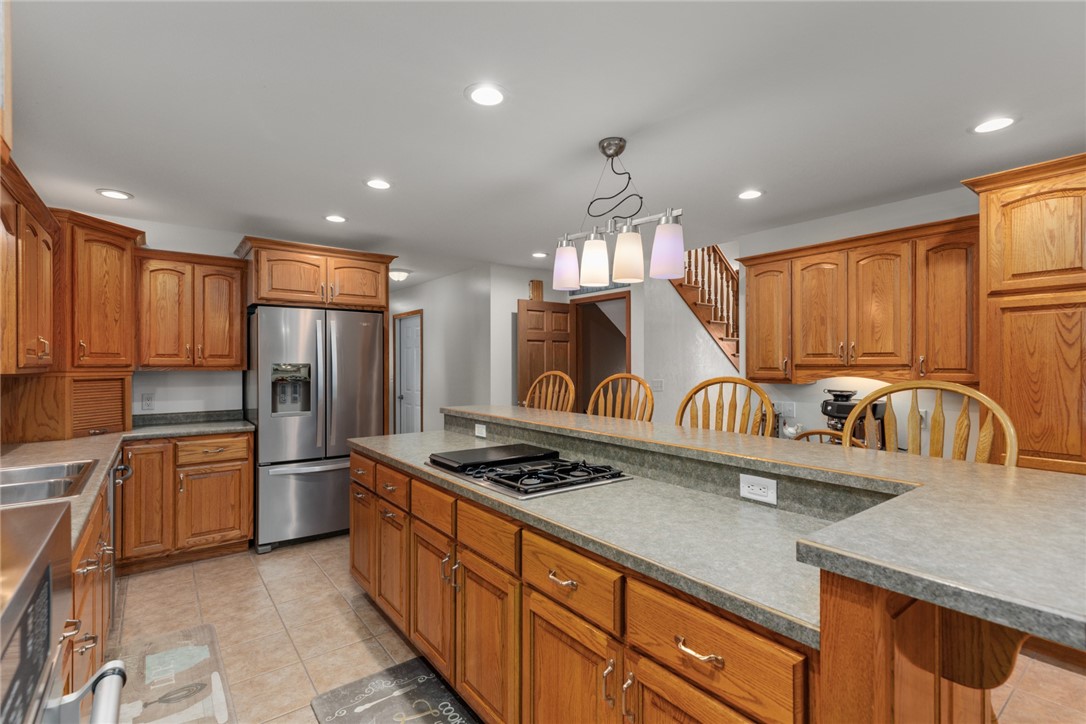
Island w/Bar Stool seating
Kitchen, Front Entry, Planning Desk area and one of two Pantries w/pull out drawers.
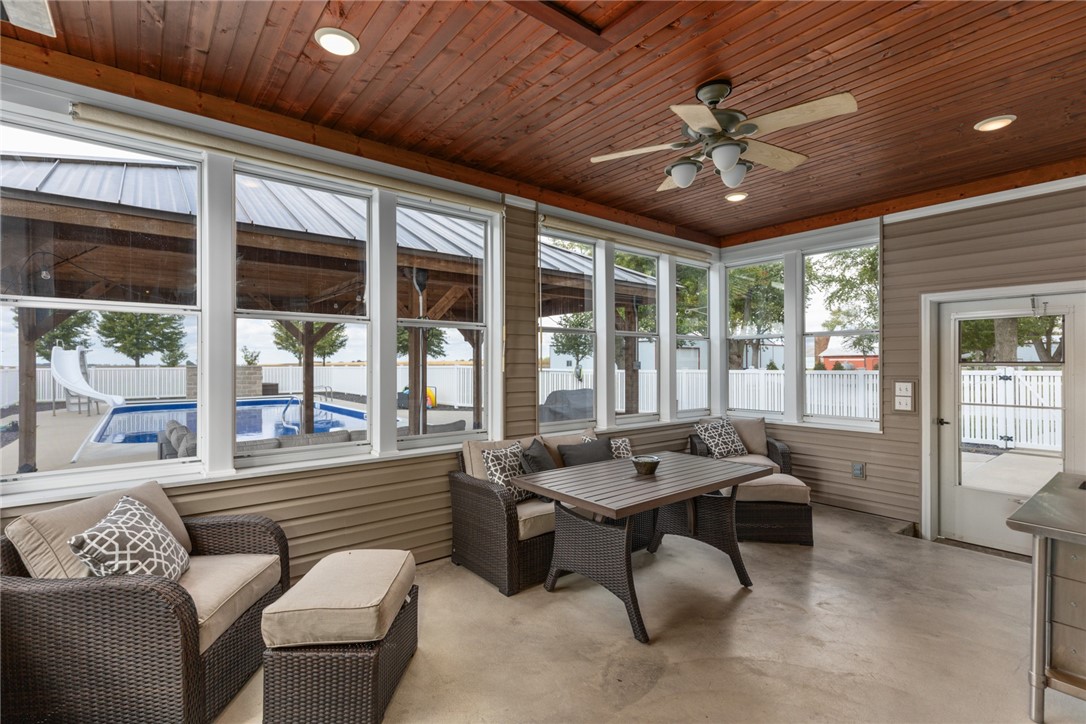
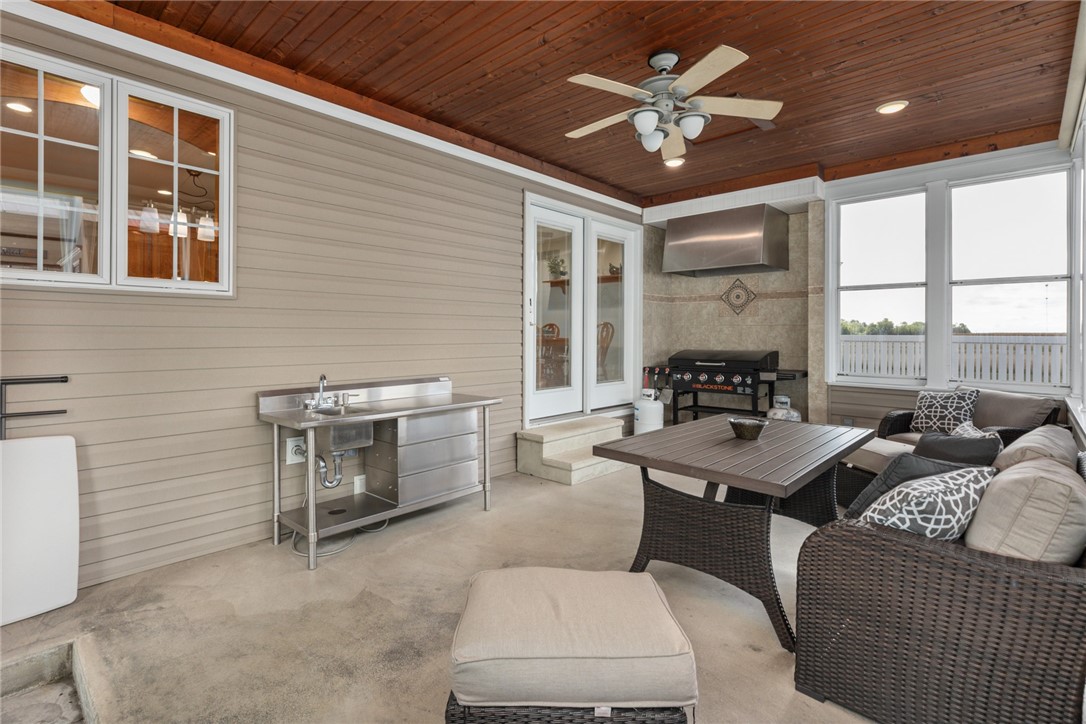
Sun Room with prep sink, gas grill hookup, and built in exhaust system for year round grilling!
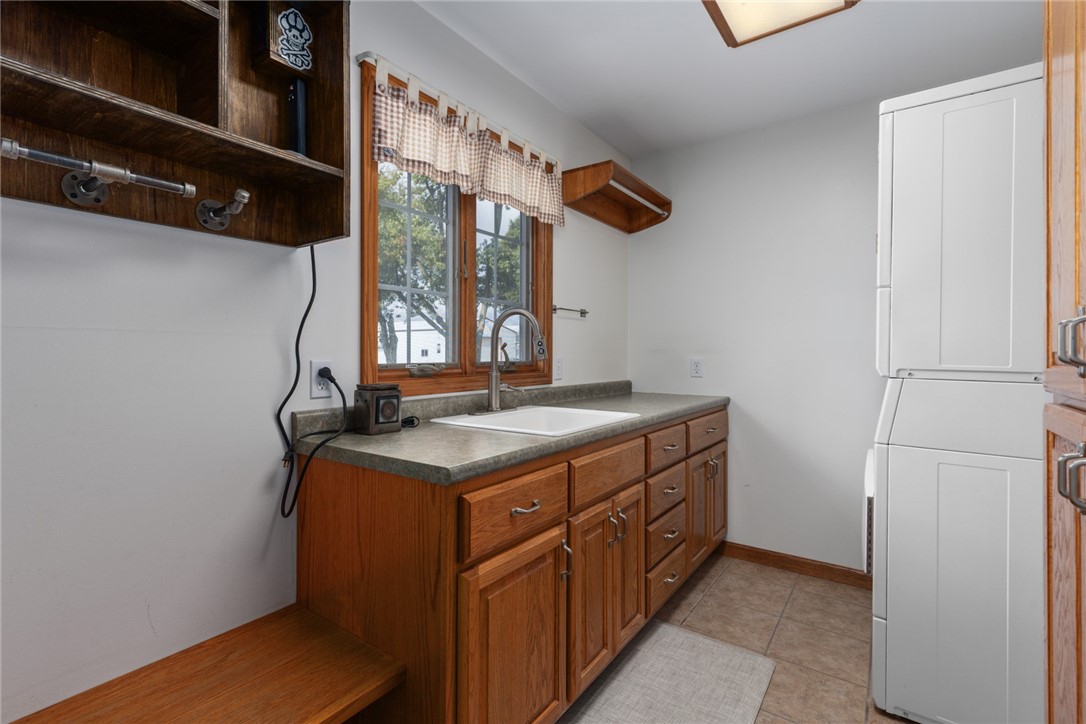
Main level Laundry. There is room for a side-by-side W/D. Complete with sink and a lot of cabinetry.
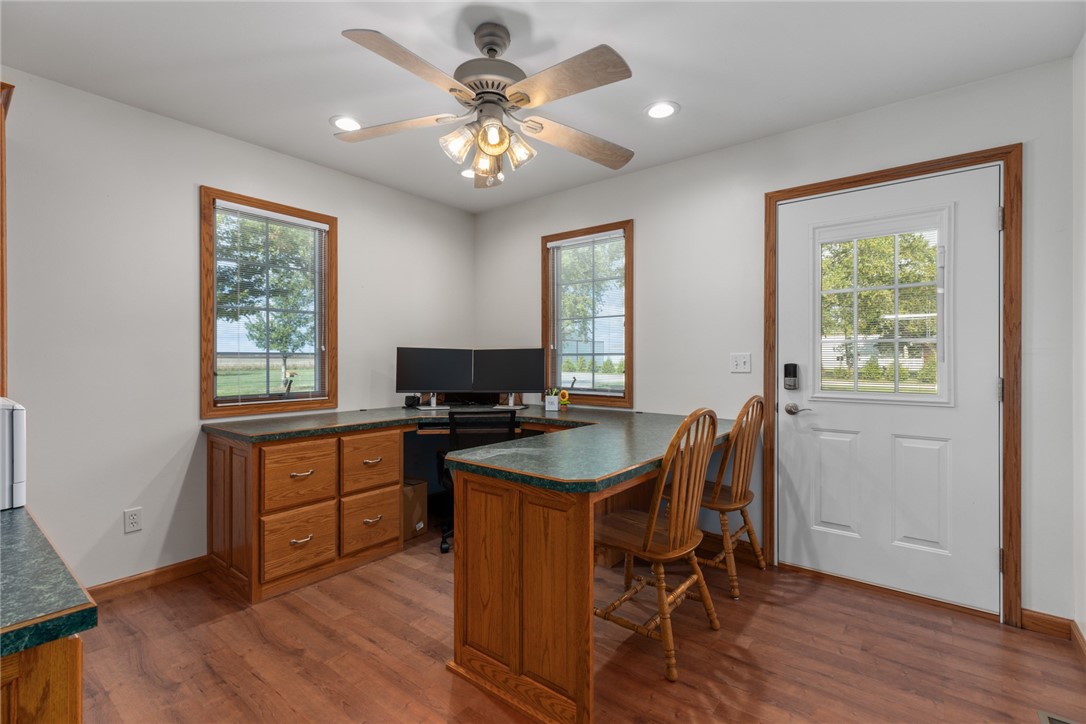
Main Floor Office with direct access to outside.
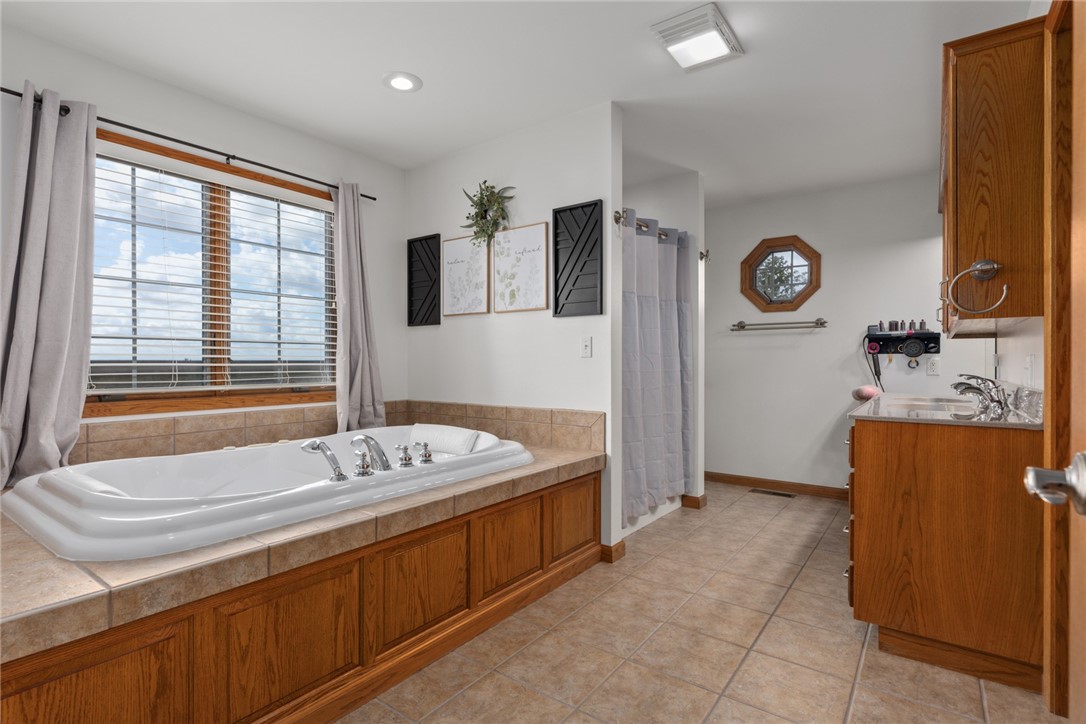
Master Bath with Jetted Tub, and separate Shower with seat.
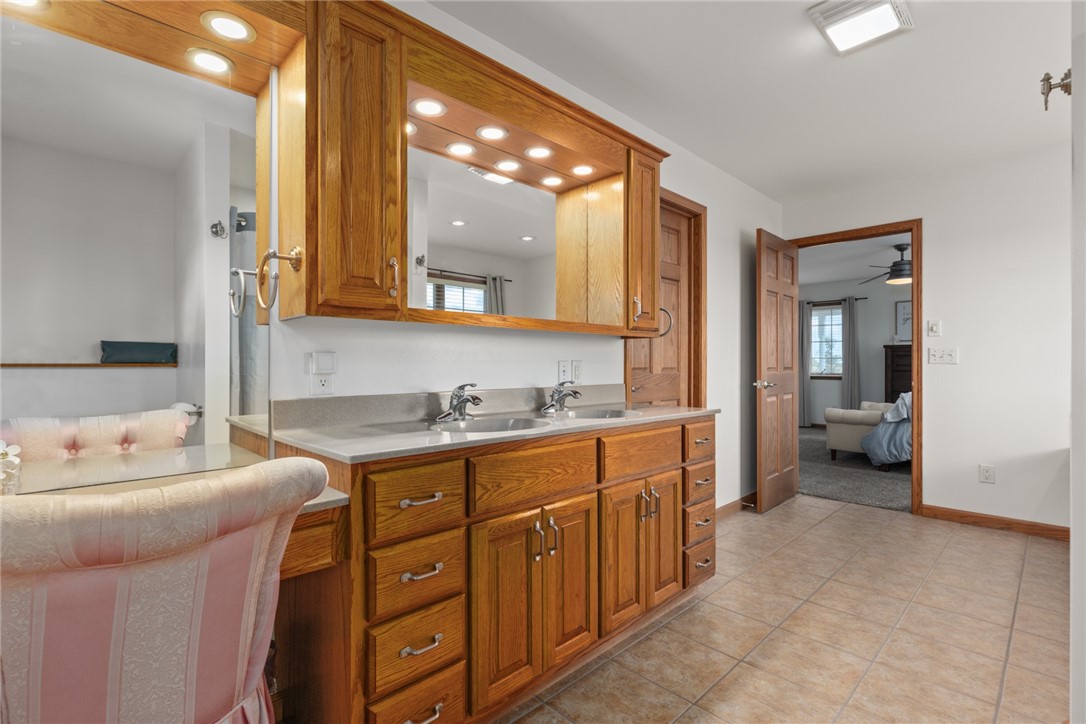
Master Bath with dual bowl vanity.
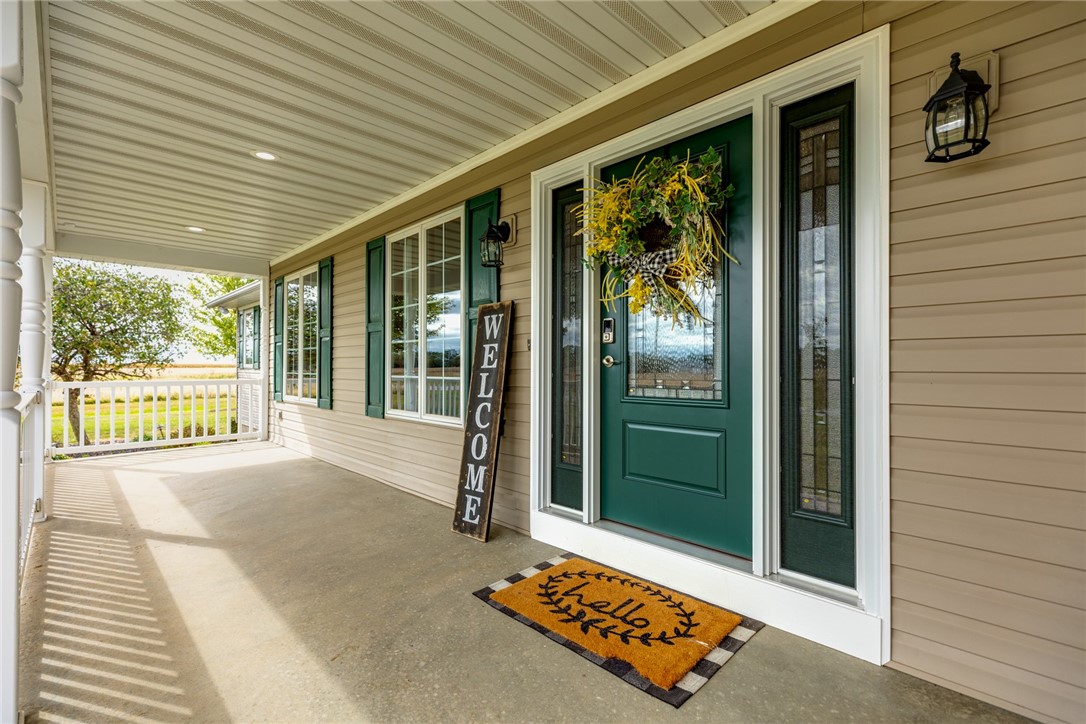
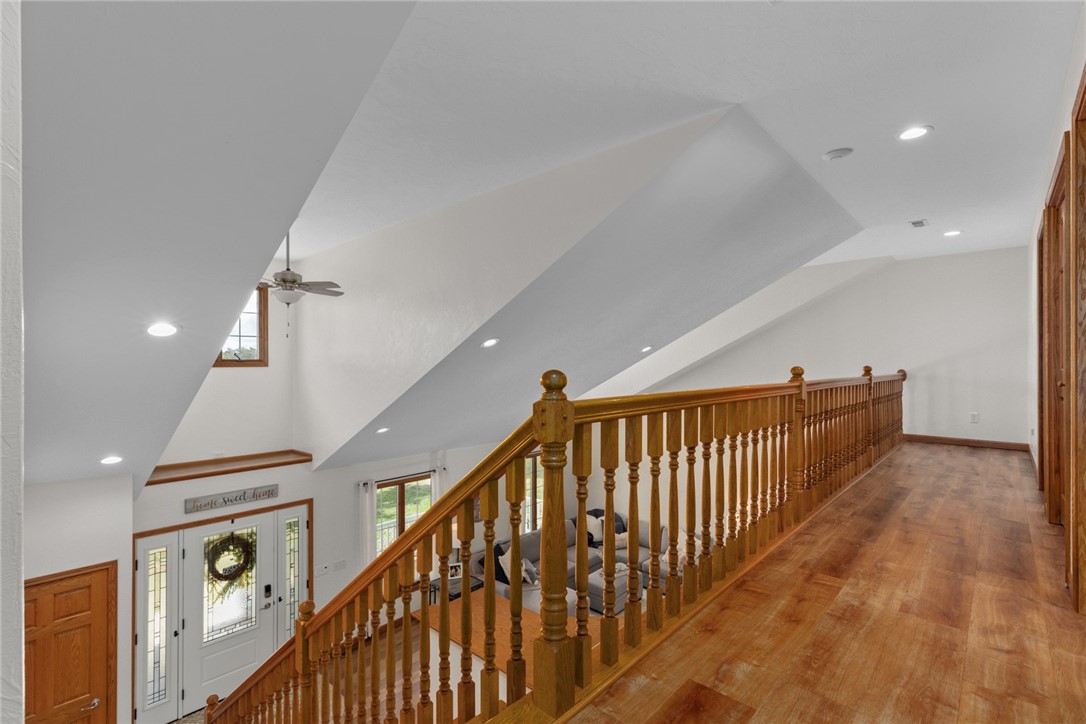
Front Entry and Balcony overlooking Living Room
Balcony overlooking Living Room
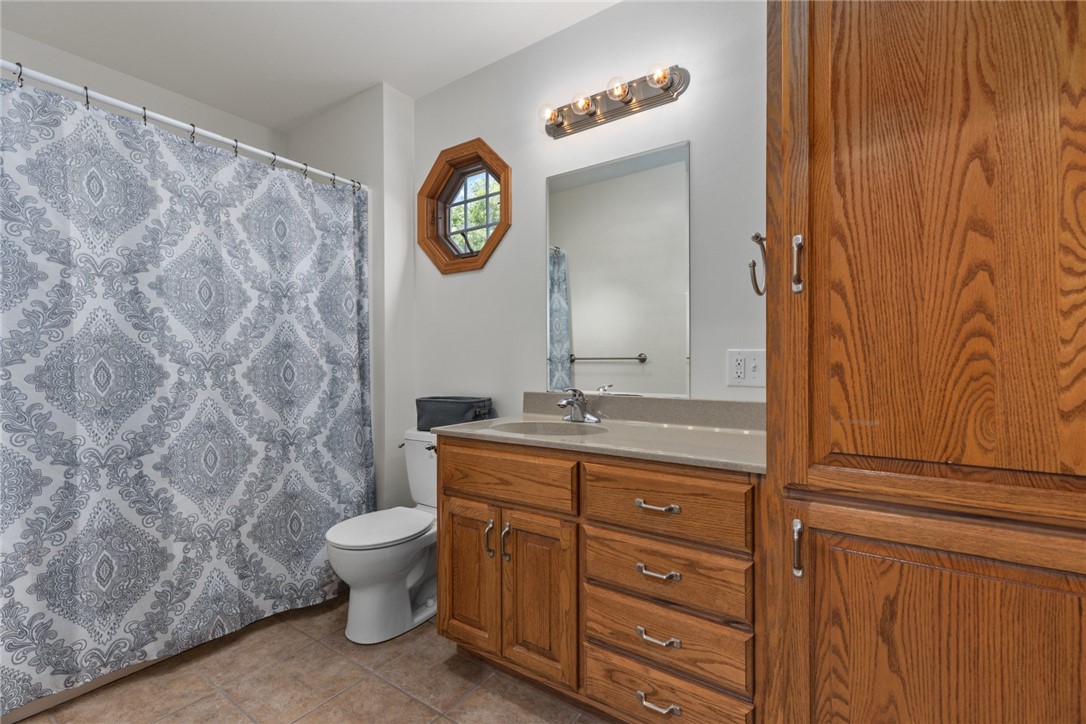
Upstairs Bath with Tub/Shower.
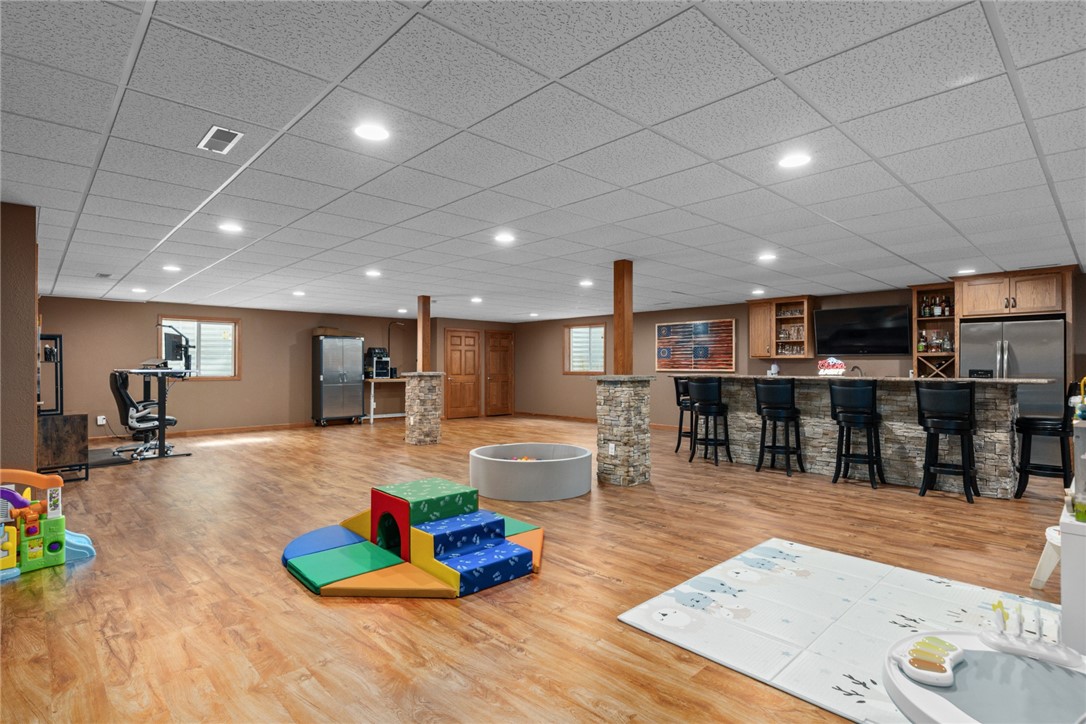
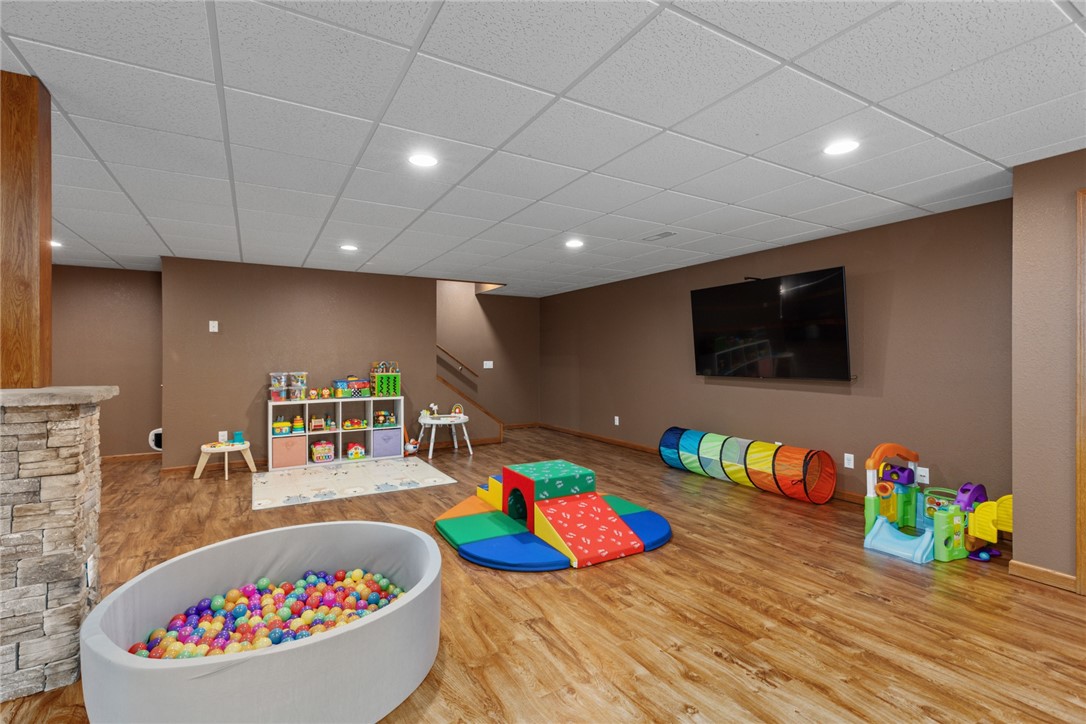
Lower level Family Room with 2 egress windows for future Bedrooms #4 and #5. Wet Bar to the right.
Ceiling has been pre-wired for surround sound speakers.
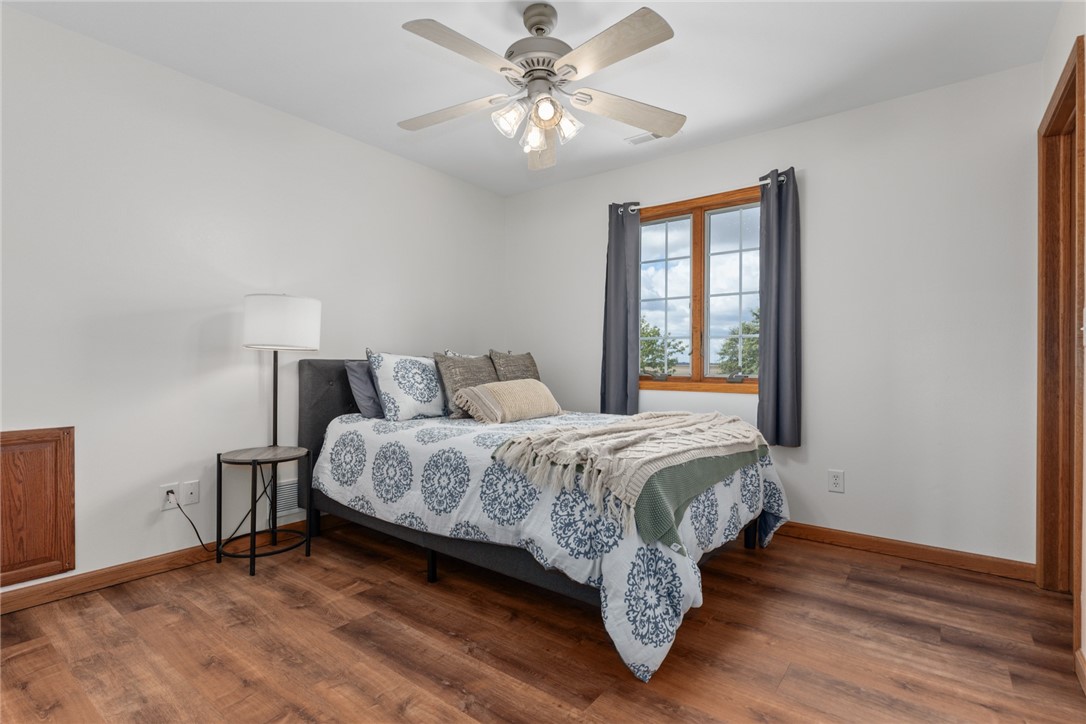
Possible area for two additional Bedrooms.
Lots of space including a 2nd stairway with direct access to the Garage.
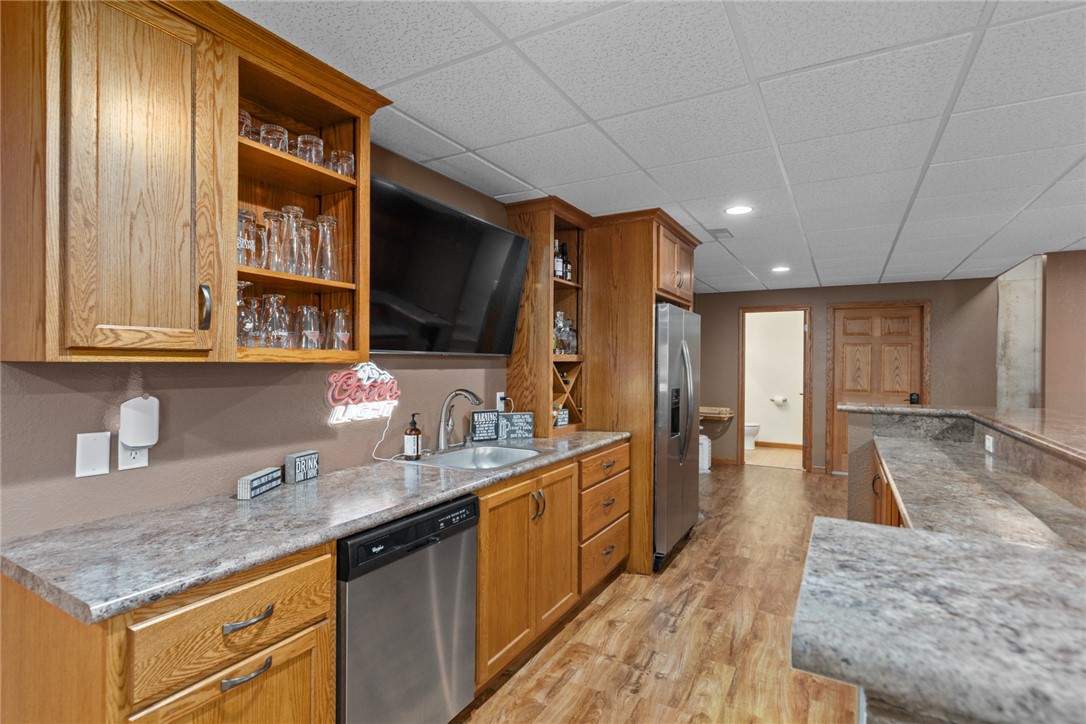
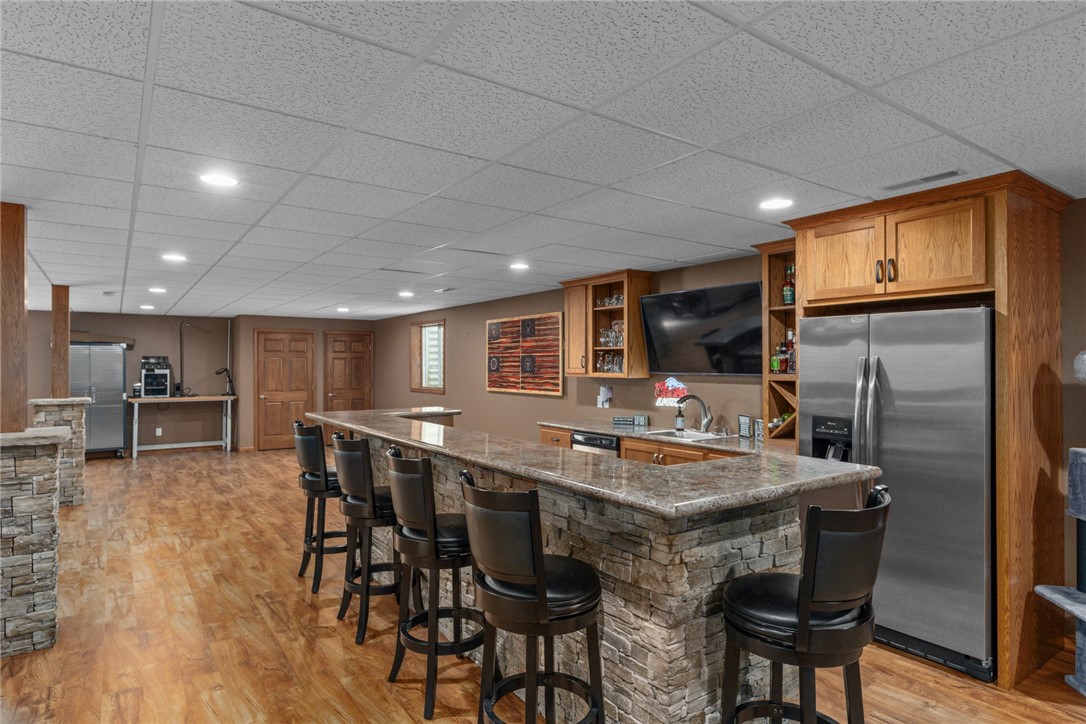
Wet Bar, complete with Dishwasher and Refrigerator.
Wet Bar with bar stool seating for 6.
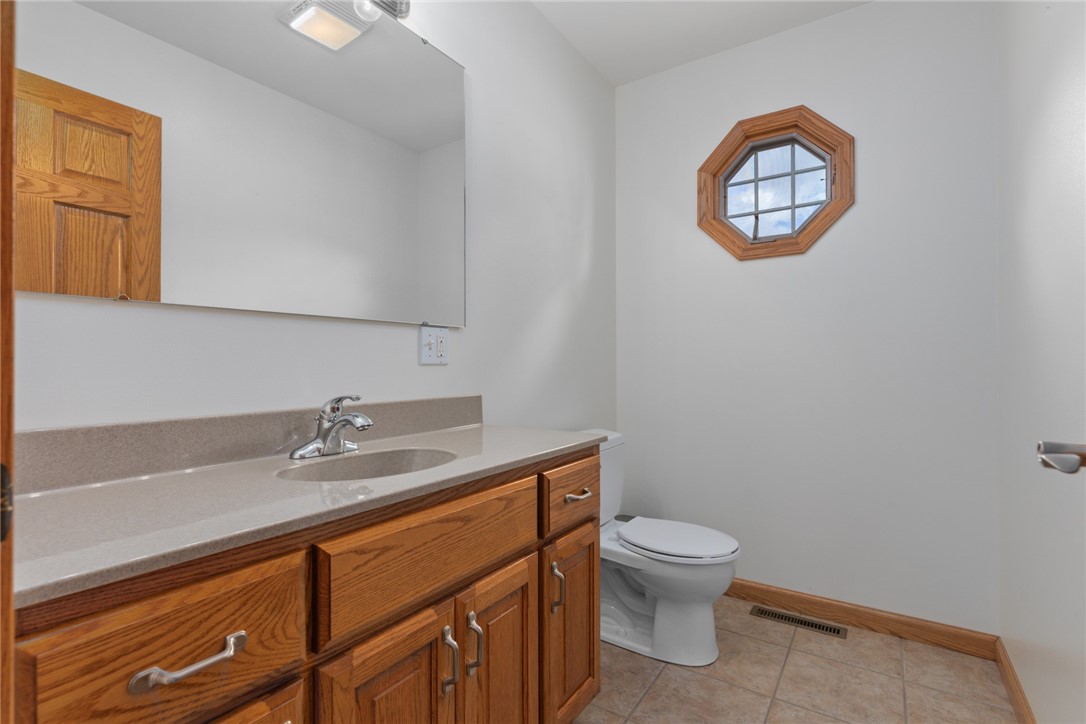
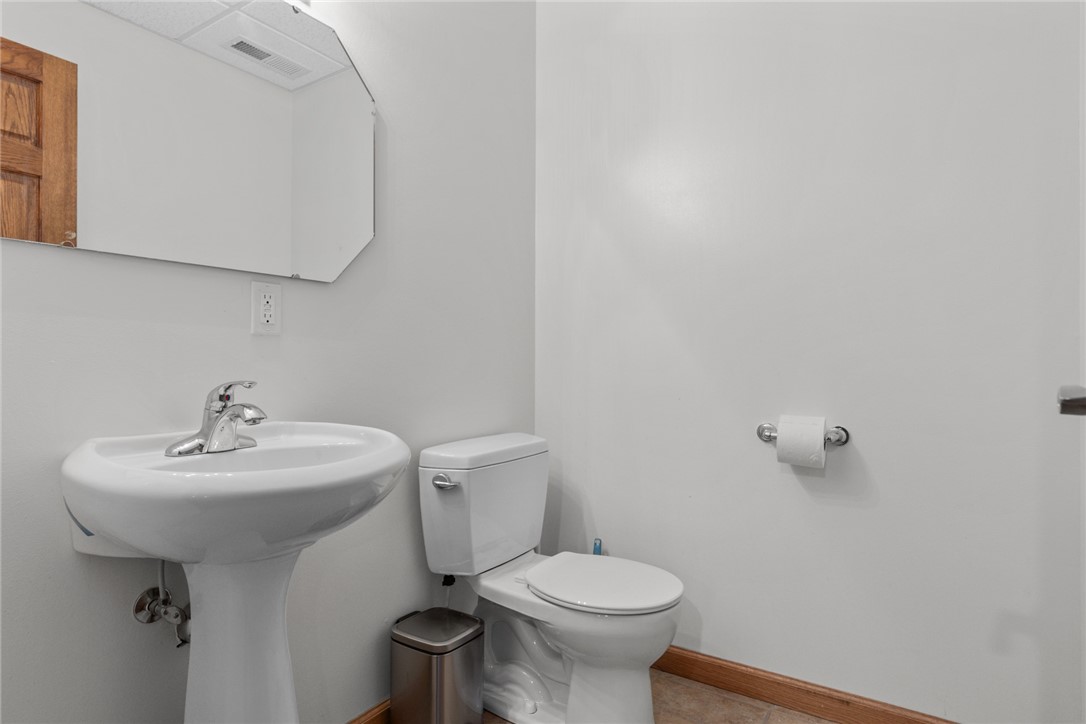
Lower level half Bath. It is pre-plumbed to add a Shower to easily make this a full Bathroom if Bedrooms are to be added in the lower level.
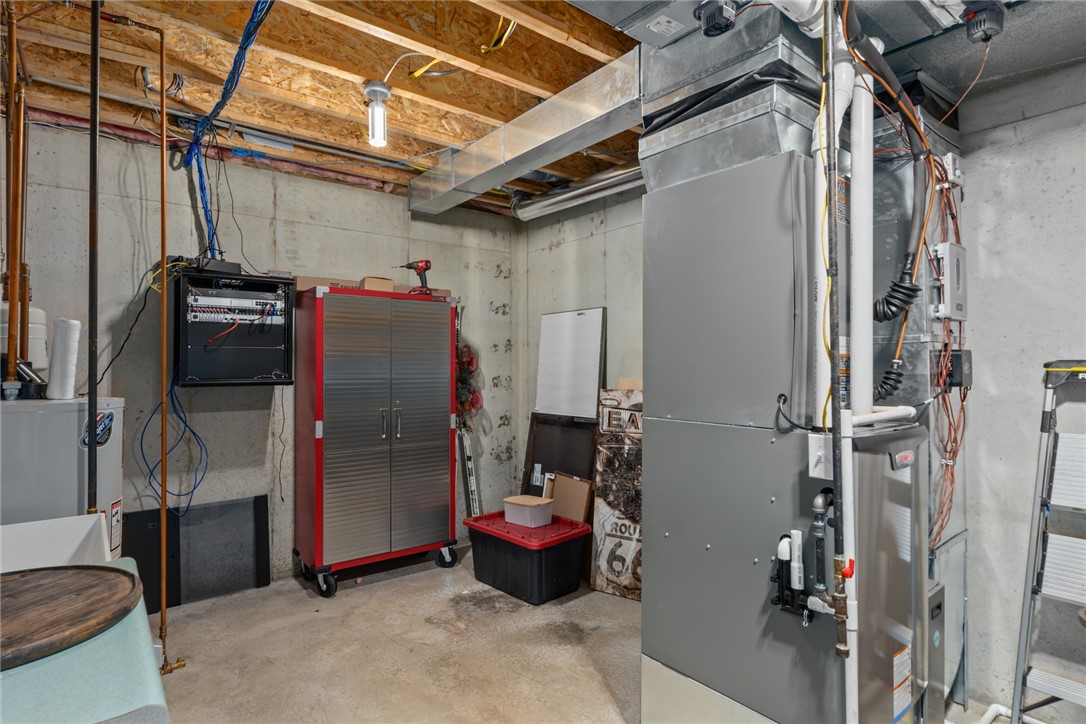
New Lenox 4 zoned HVAC, and extensive security system in home.
Inside 40' x 60' Shed with half Bath.
Inside 40' x 60' Heated Shed with half Bath.