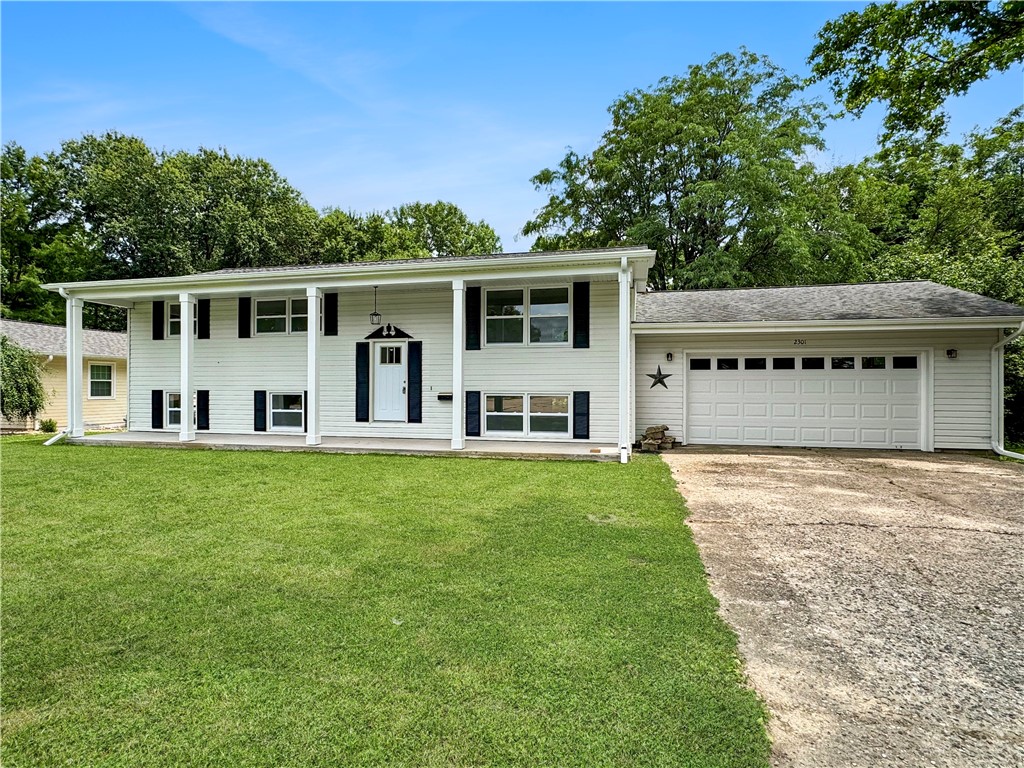
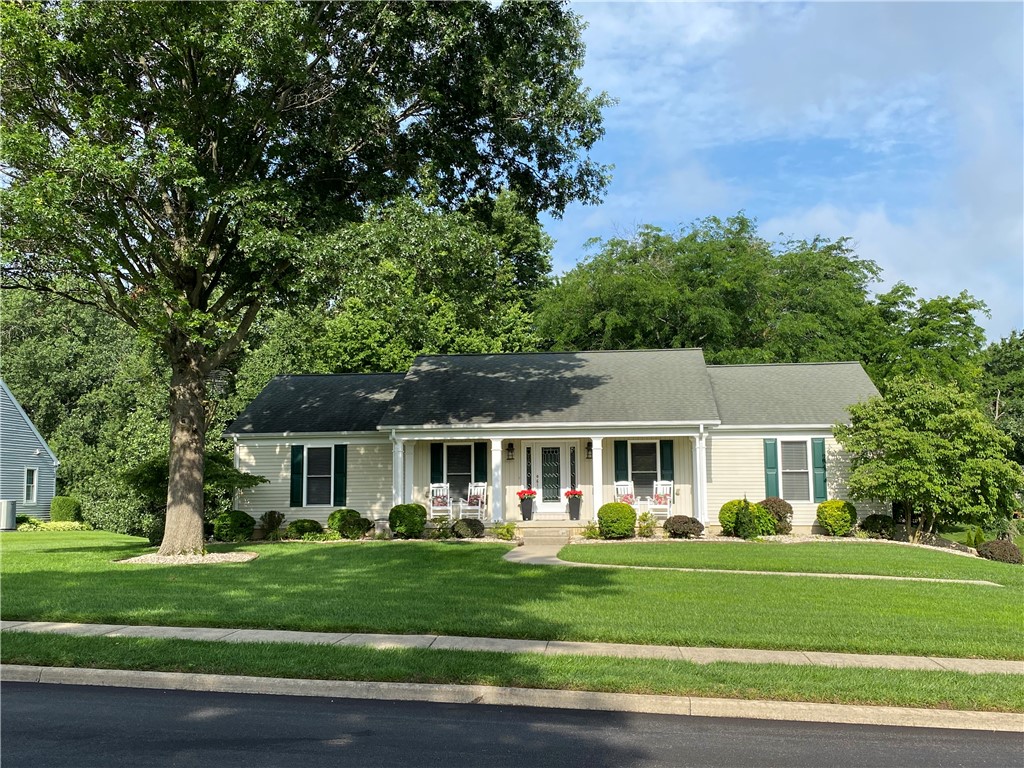
2346 Saratoga Place,Charleston, IL 61920
Charleston, IL 61920













Description
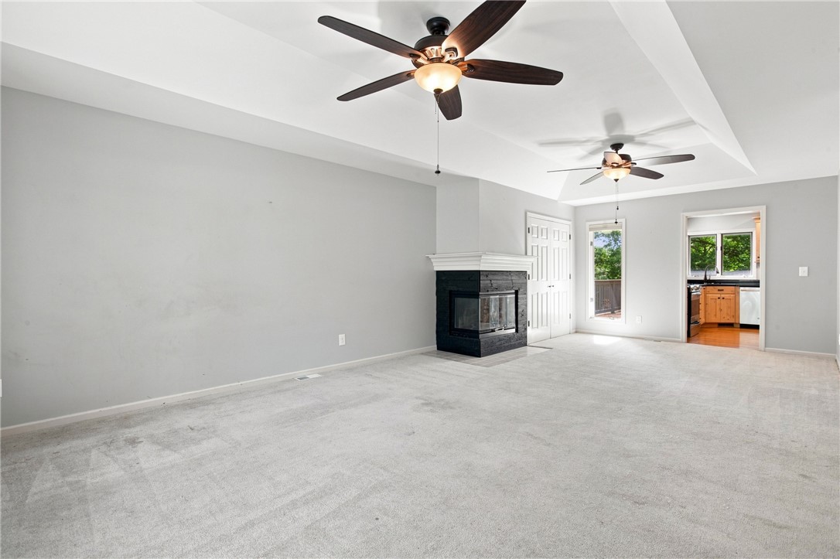
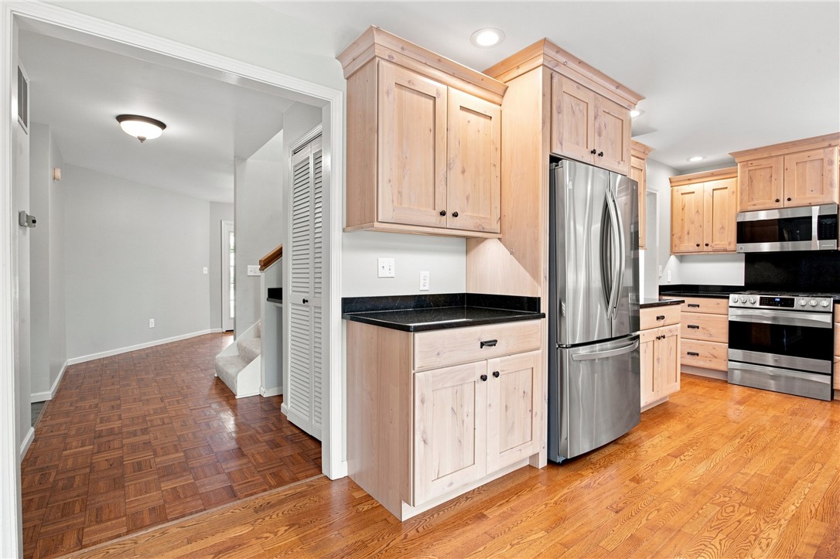
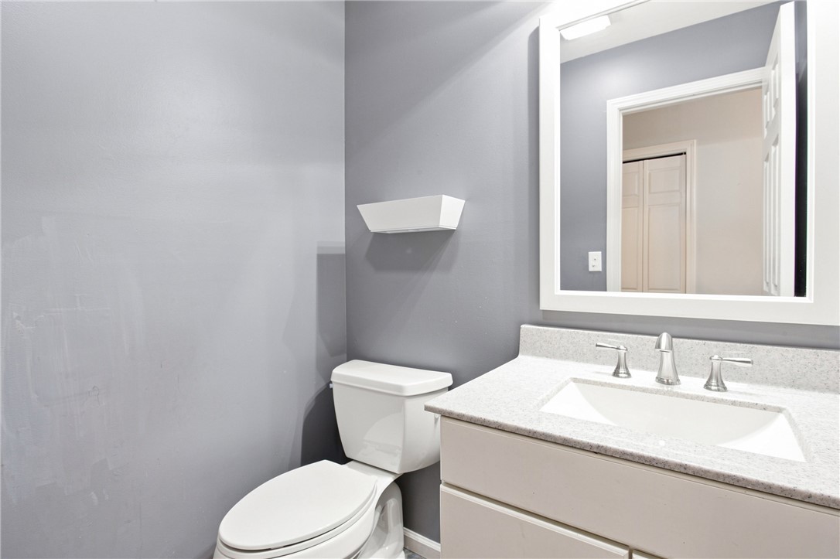
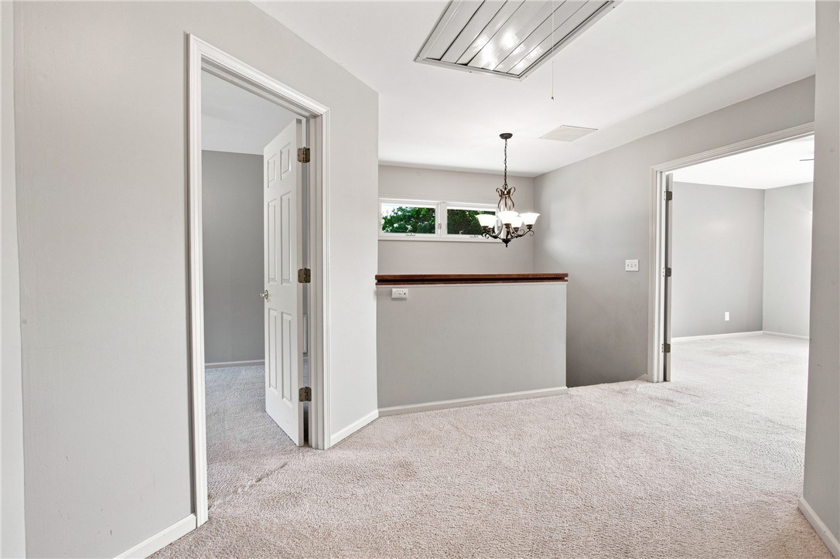
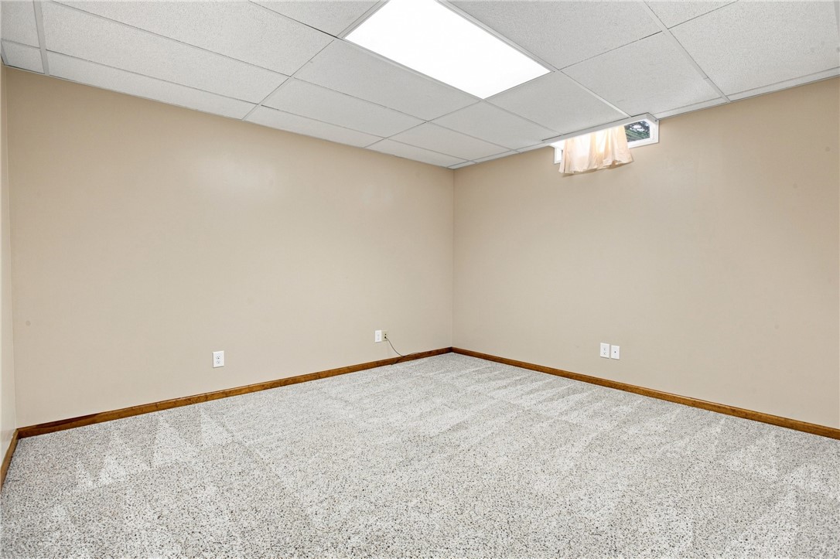
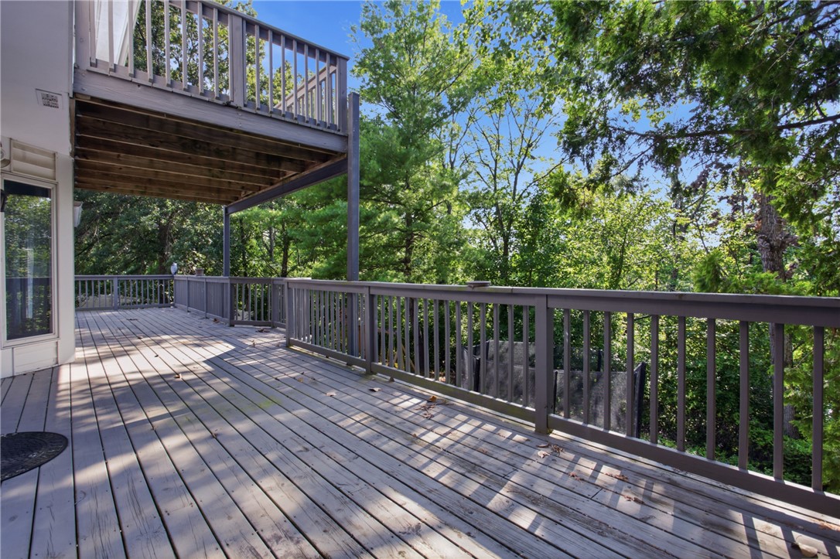
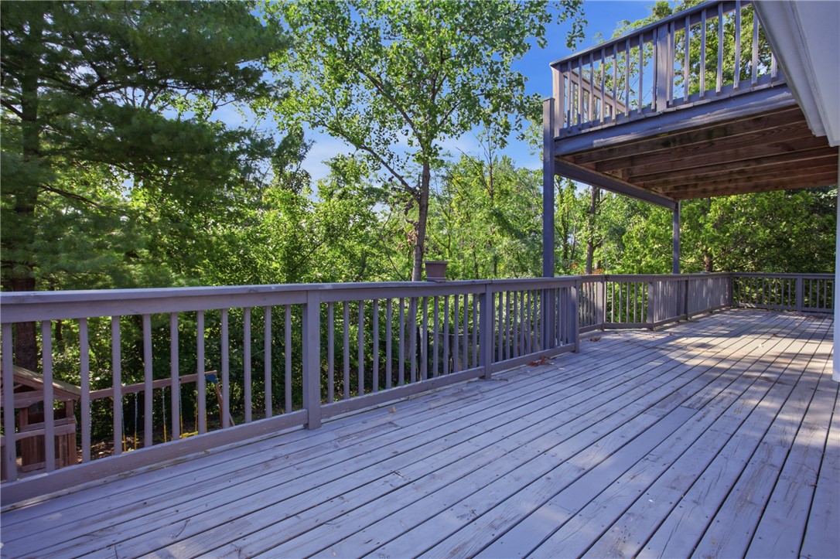
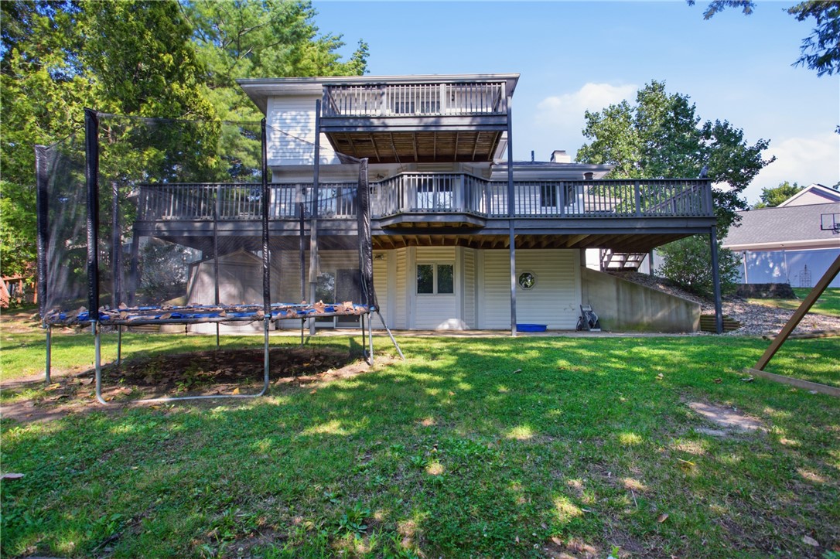
Located at the end of a quiet cul de sac, this 1½ story home with a finished walk-out basement offers a flexible floor plan, wooded setting, and multiple indoor and outdoor living areas. The main living room is highlighted by a gas fireplace and a clever built-in workspace concealed behind closet doors, perfect for a home office, craft area, or homework station. The kitchen features knotty alder cabinetry with under cabinet lighting, granite countertops, stainless steel appliances, counter seating, and hardwood flooring. The adjoining dining area offers plenty of room for both casual and formal dining, with large windows and doors leading to the expansive deck overlooking the wooded backyard. The main level also includes a generously sized laundry room designed with everyday organization in mind. This convenient space offers a drop zone with coat hooks and storage cabinets, additional cabinetry with a folding counter, and a utility sink. A half bath is located just off the laundry room, while a large hallway pantry provides easily accessible storage near the kitchen and laundry area. Upstairs, the primary suite offers a walk-in closet, doors opening to its own deck, and a bath featuring a dual vanity with granite countertops, large garden tub, tiled shower, and ceramic flooring. Two additional nicely sized bedrooms share a guest bath with a tub and shower combination, dual vanity, decorative corner linen cabinet, and ceramic flooring. An oversized hallway linen closet provides even more storage. The finished walkout lower level adds versatility with a large family room, an adjoining tiled multipurpose area with direct access to the covered patio, and two additional flex rooms that could be used as offices, hobby rooms, exercise spaces, or for guests. A separate storage room includes built in shelving, pegboard organization, and a small workbench. The backyard provides added privacy and includes a storage shed, an expansive upper deck, a private deck off the primary suite, and a covered patio accessible from the walkout lower level. A home inspection was completed prior to listing, and information regarding the recent repairs noted in the report is available for buyers to review.
Details
| MLS # | 6259839 |
|---|---|
| Listing Type | For Sale |
| Style | House |
| Sub-Type | Resale |
| Status | Pending |
| Year | 1991 |
| Days On Site | 34 |
| Listing Provided By | Coldwell Banker Classic Real Estate | Emily Floyd |
Features
| Bed(s) | 3 |
|---|---|
| Bath(s) | 3 Total |
| SQ Feet | 3,186 |
| Garage | 2 |
| Basement | Y |
| Story(s) | 1 |
| Zoning | RES |
| Acreage | 0.54 |
Parking
| Garage Yes / No | Yes |
|---|---|
| Parking Features | Attached, Garage |
Taxes
| Tax Annual Amount | 6752 |
|---|
Area Information
| State | IL |
|---|---|
| County | Coles |
| City | Charleston |
| Zip Code | 61920 |
| Community Name | Arbors |
| Listing VS Median (in Arbors) | |
Price: $312,500 low | high Med: $370,750 sqft: 3,186 low | high Med: 3,730 $ / sqft: $98 low | high Med: $99 On site: 34 low | high Med: 65 | |
Market Activity 61920
Request a showing
Request a showing
Contact
Learn More About This Property

| State | IL |
|---|---|
| County | Coles |
| City | Charleston |
| Zip Code | 61920 |
| Community Name | Arbors |
| Listing VS Median (in Arbors) | |
Price: $312,500 low | high Med: $370,750 sqft: 3,186 low | high Med: 3,730 $ / sqft: $98 low | high Med: $99 On site: 34 low | high Med: 65 | |